

HTA Group Strengthens In-House Quality and Inspection Capabilities
HTA Group is continuing to invest in its quality and inspection capabilities, introducing new equipment and processes to strengthen in-house testing, improve traceability and provide greater confidence in the quality of its manufactured components.
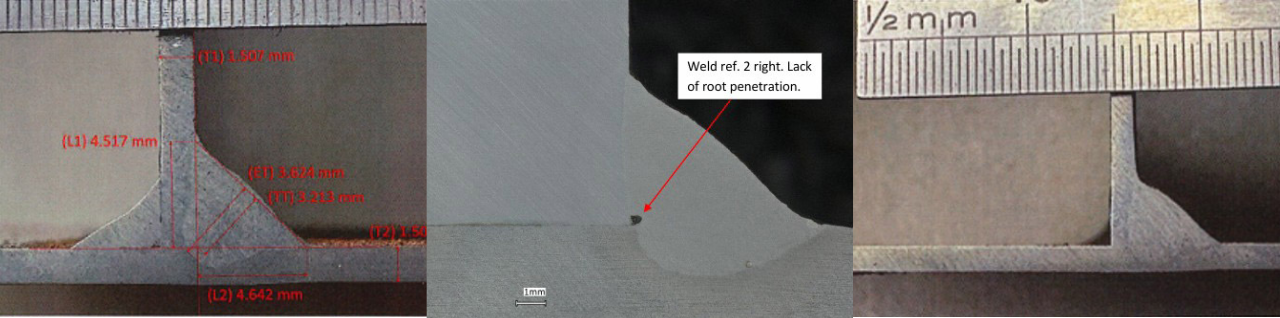
As part of this investment, HTA has introduced dedicated microscope equipment for in-house weld macro testing, supported by a structured macro-testing schedule. Production samples can now be routinely sectioned, prepared and examined to assess weld penetration, fusion, root condition, weld profile and overall process consistency. This allows potential issues, including conditions beneath the surface such as lack of root penetration, to be identified at an early stage, giving welding and quality teams valuable feedback and enabling corrective action to be taken quickly.
HTA has also expanded its dimensional inspection capabilities with the introduction of FARO Edge ScanArm Model 14000, a 7-axis portable CMM combining contact-probe measurement with non-contact laser scanning. The technology provides enhanced capability for detailed dimensional inspection, CAD-to-part comparison, first-off and periodic production validation, complex component and fabricated assembly inspection, as well as reverse engineering and 3D data capture.
Together, these investments are helping HTA bring greater levels of inspection and quality control directly into the production environment. By identifying process variation earlier, strengthening inspection records and reducing reliance on external inspection, HTA can continue to deliver consistent weld integrity and dimensional accuracy while maintaining the high standards expected by its customers.
From testing the integrity of a weld beneath the surface to verifying the accuracy of the finished component, HTA Group continues to invest in the equipment, expertise and processes needed to deliver quality at every stage.